CREATING CONFIDENCE AT EVERY STAGE OF THE PROJECT
-7.png?width=621&height=877&name=ARClipse%20-%20Brochure%20(1)-7.png "ARClipse - Brochure (1)-7")
A
Description. Lorem ipsum dolor sit amet, consetetur sadipscing elitr, sed diam nonumy eirmod tempor invidunt ut labore et
R
Description. Lorem ipsum dolor sit amet, consetetur sadipscing elitr, sed diam nonumy eirmod tempor invidunt ut labore et
C
Description. Lorem ipsum dolor sit amet, consetetur sadipscing elitr, sed diam nonumy eirmod tempor invidunt ut labore et


How can ARClipse help with design and specification?
WORKFLOW
DEMO VIDEO
FAQ's
How can ARClipse help with procurement and construction?
ARClipse helps procurement and construction by reducing uncertainty before glass production begins.
Through early consultation, preliminary modelling and site scans, ARClipse gives teams clearer design information, verified site conditions and more confidence around what needs to be ordered, fabricated and installed. This helps procurement teams avoid assumptions, reduce variation risk and make more informed decisions around glass, base shoe and hardware requirements.
For construction teams, ARClipse supports a smoother installation process by checking the site at key stages. The first scan captures as-built conditions, while the second scan verifies base shoe installation accuracy before the glass is manufactured. This helps identify issues earlier, reduce rework, improve coordination between trades and ensure the final glass package is produced to suit the actual site conditions.
What is supplied vs. what is design support?
ARClipse is designed to give project teams a clear, coordinated pathway from concept through to fabrication.
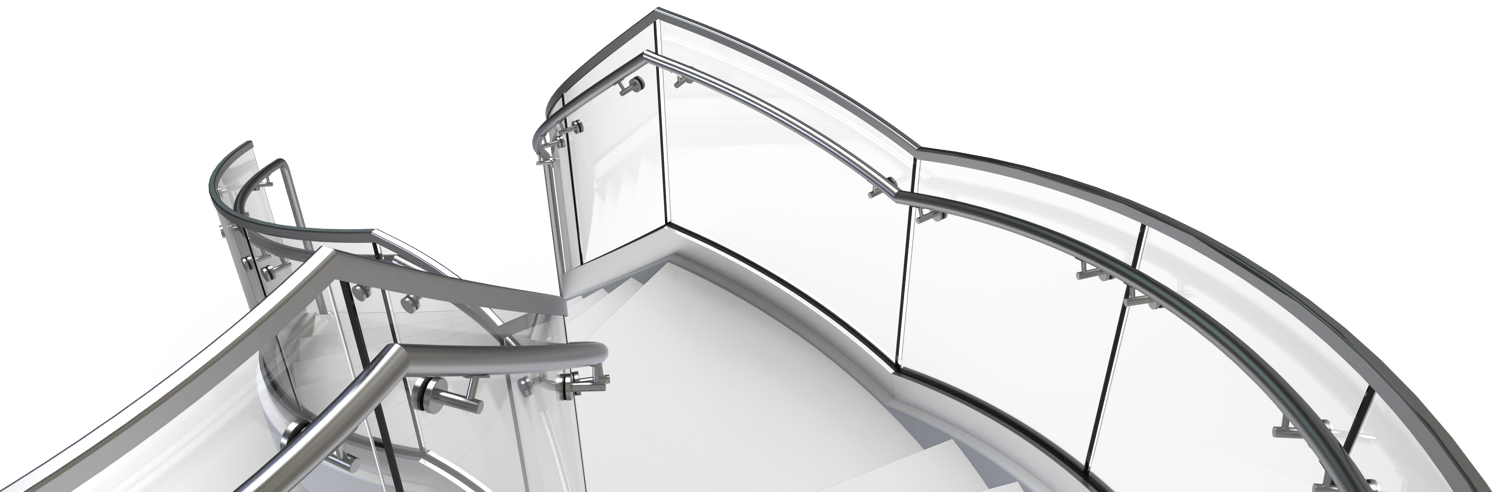
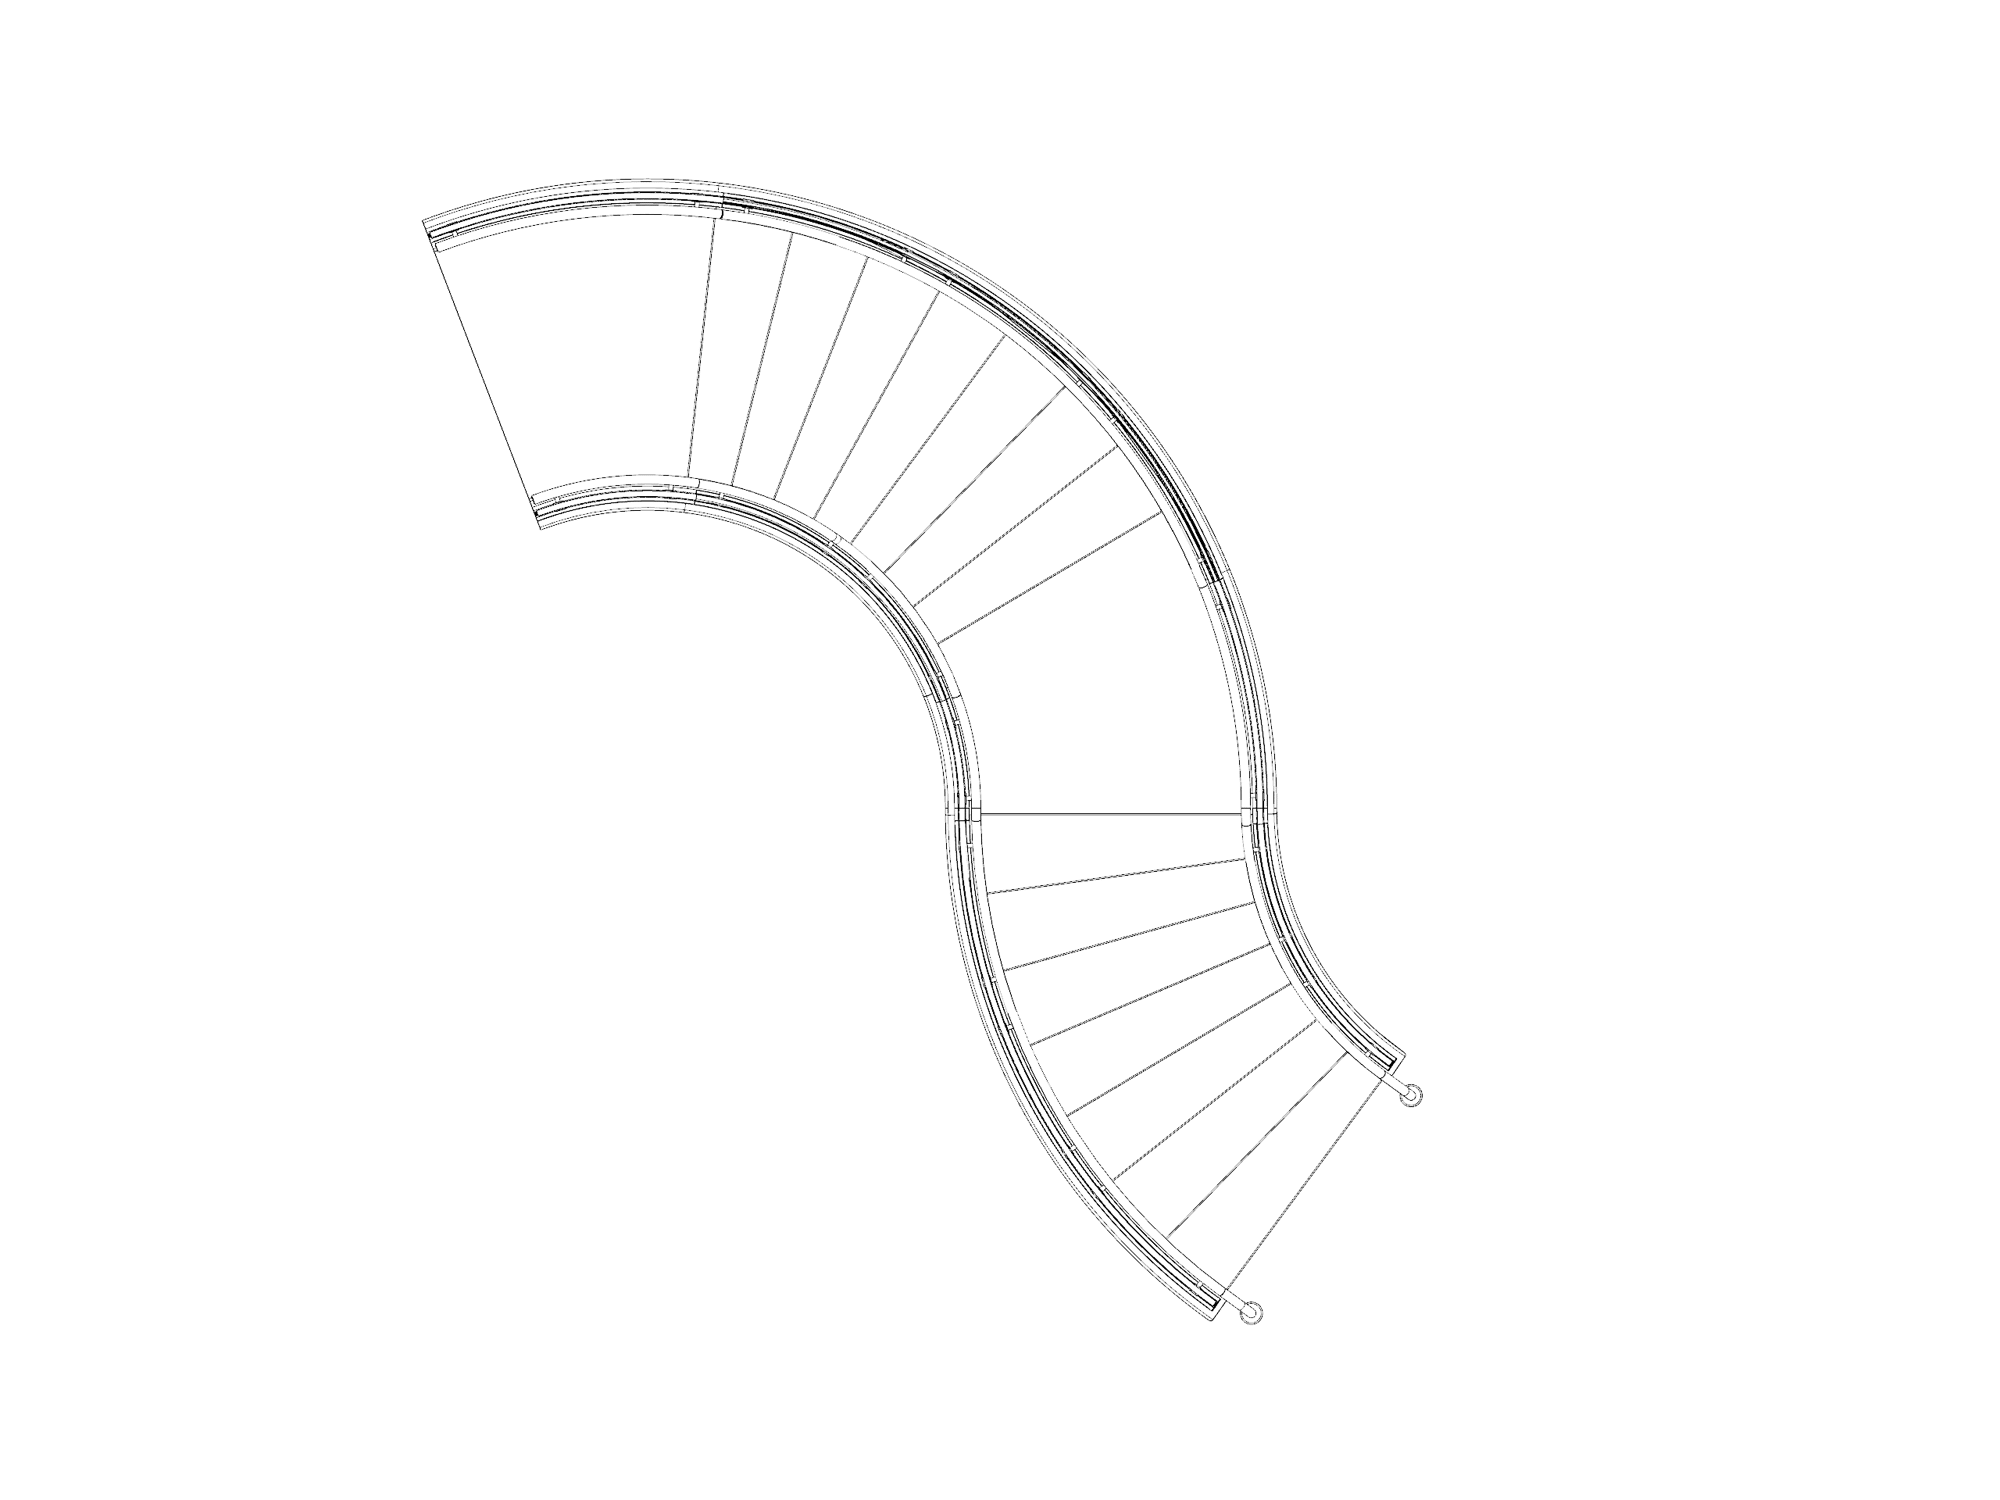
As part of the ARClipse package, Glasshape supplies the custom curved glass panels and curved base shoe, manufactured to suit the verified project conditions and approved design documentation.
We also provide the supporting design files, technical information and coordination guidance needed for complementary elements such as handrails, top caps and other finishing details. These components can then be sourced through your preferred supplier, installer or one of our recommended finishing suppliers.
This approach gives clients the flexibility to achieve highly customised finishes, while still benefiting from an integrated design solution that helps align the glass, base shoe and surrounding railing components from the outset. The result is greater accuracy, clearer coordination and more confidence before construction begins.
DEMO VIDEO
FAQ's