
Lakeside Luxury
Curved Glass Staircase for a Private Residence in Miromar Lakes
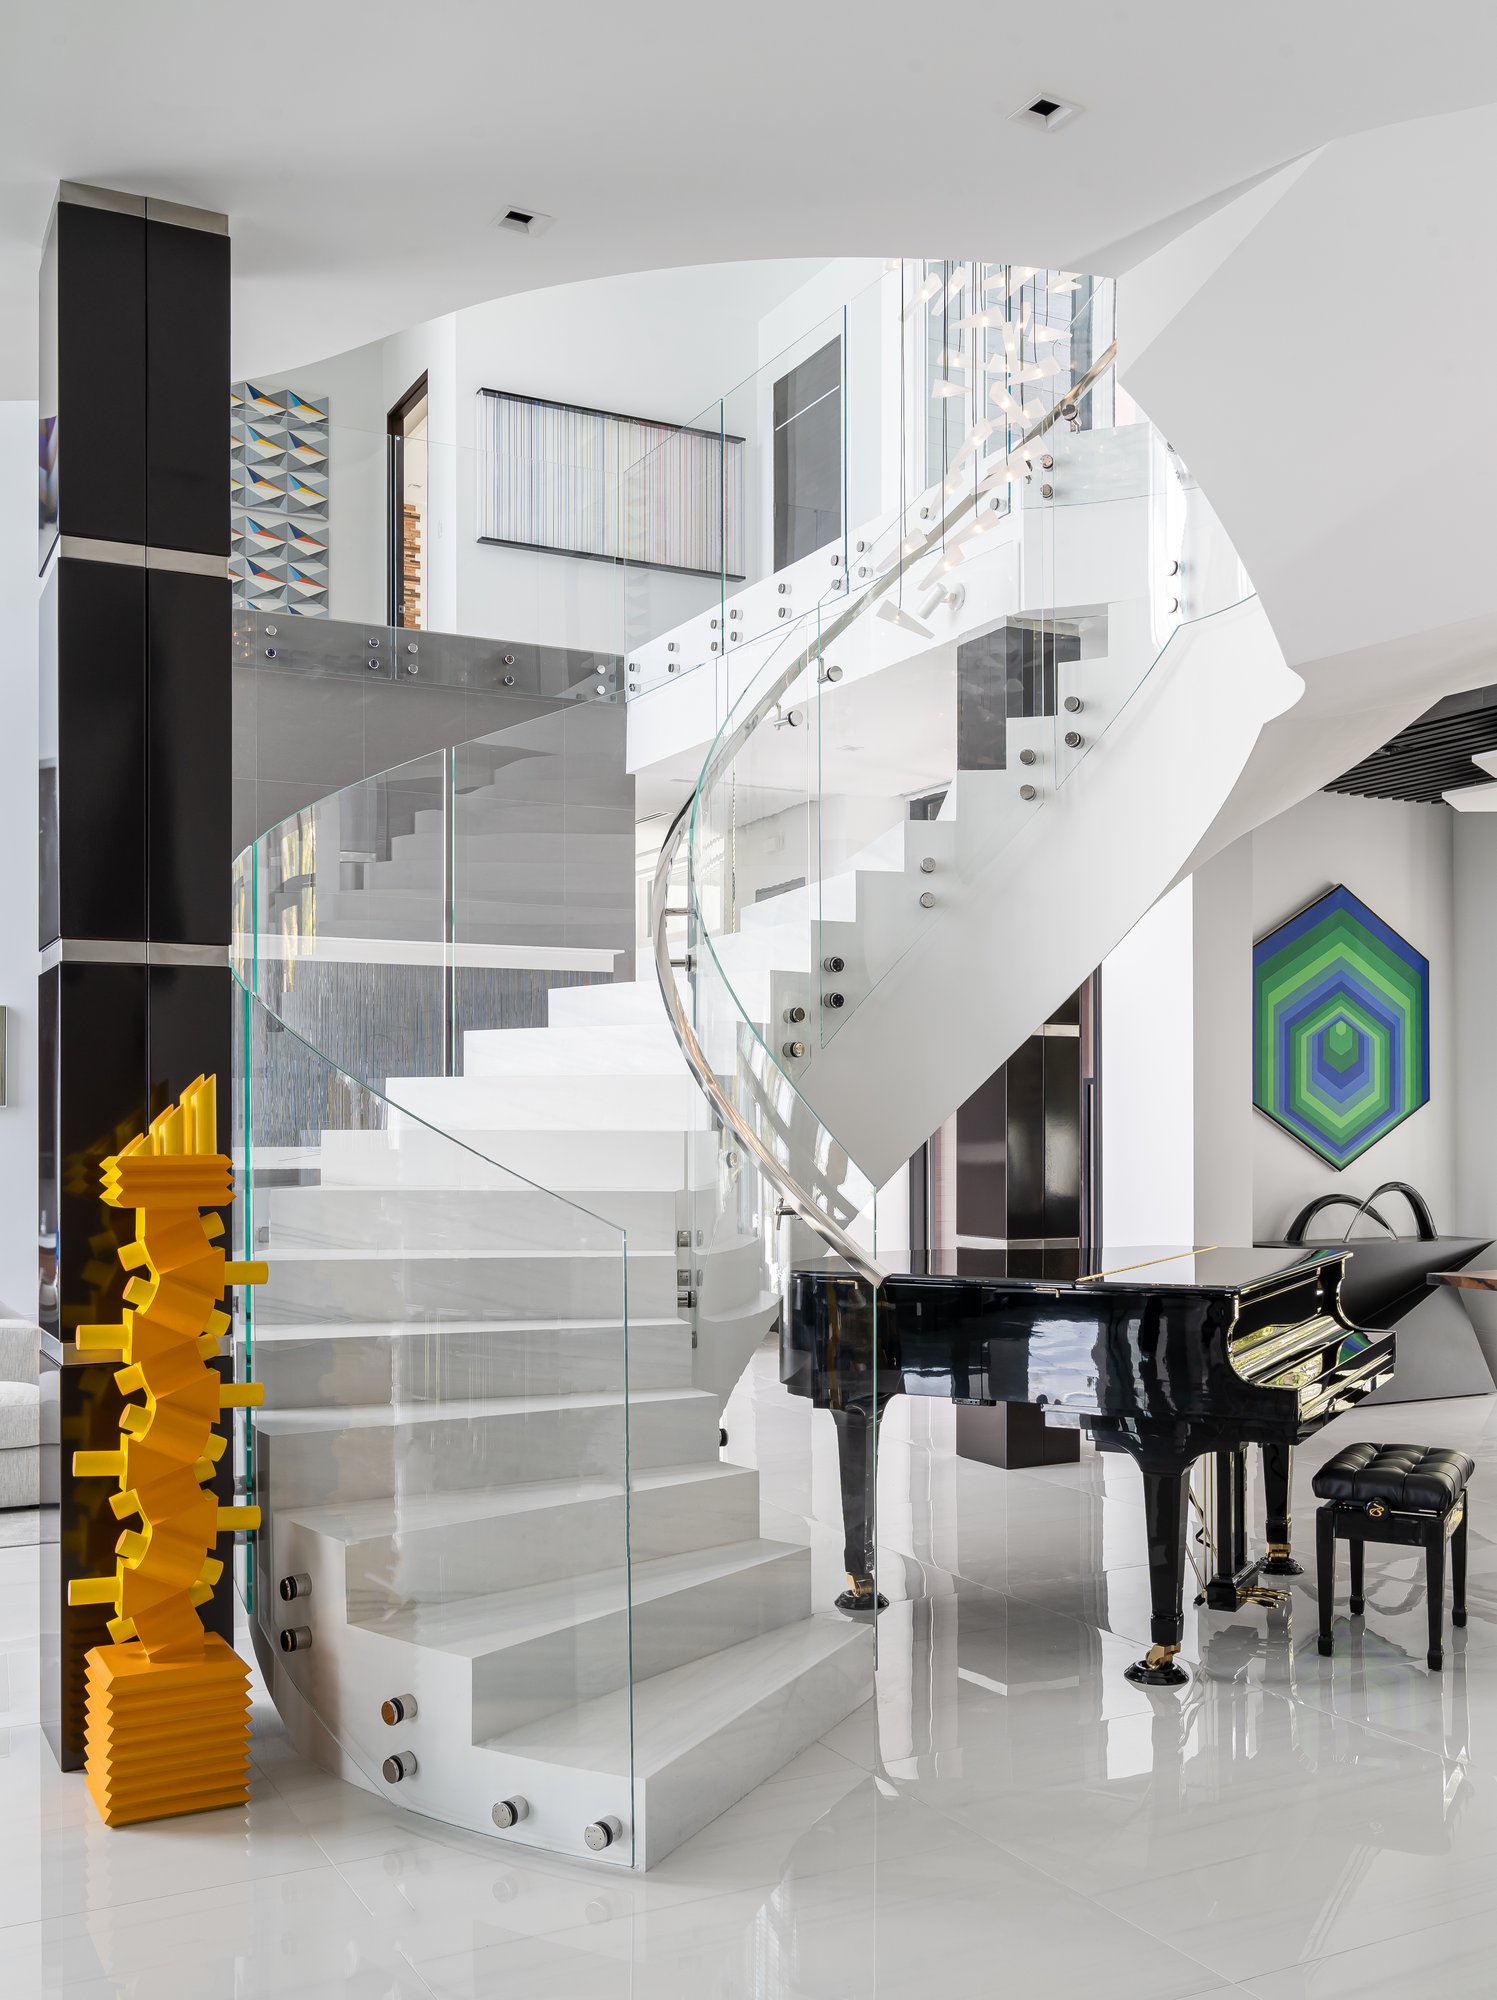
Set within the waterfront community of Miromar Lakes, Florida, this private residence was designed around openness, light and uninterrupted visual flow. At its heart is a sweeping curved staircase, framed by custom bent glass balustrades that turn the stair into a sculptural architectural feature.
Visible from inside the residence and from the lake-facing exterior, the staircase is the defining centrepiece of the home. Glasshape was proud to delivered far more than glass on this project. For our client, MYShower Door, we supplied 32 custom TemperShield® curved and flat panels, digitised the staircase on site, built a 3D as-built CAD model, produced the glass production drawings and, on request, created flat development drawings so the handrail could be bent to match the glass.
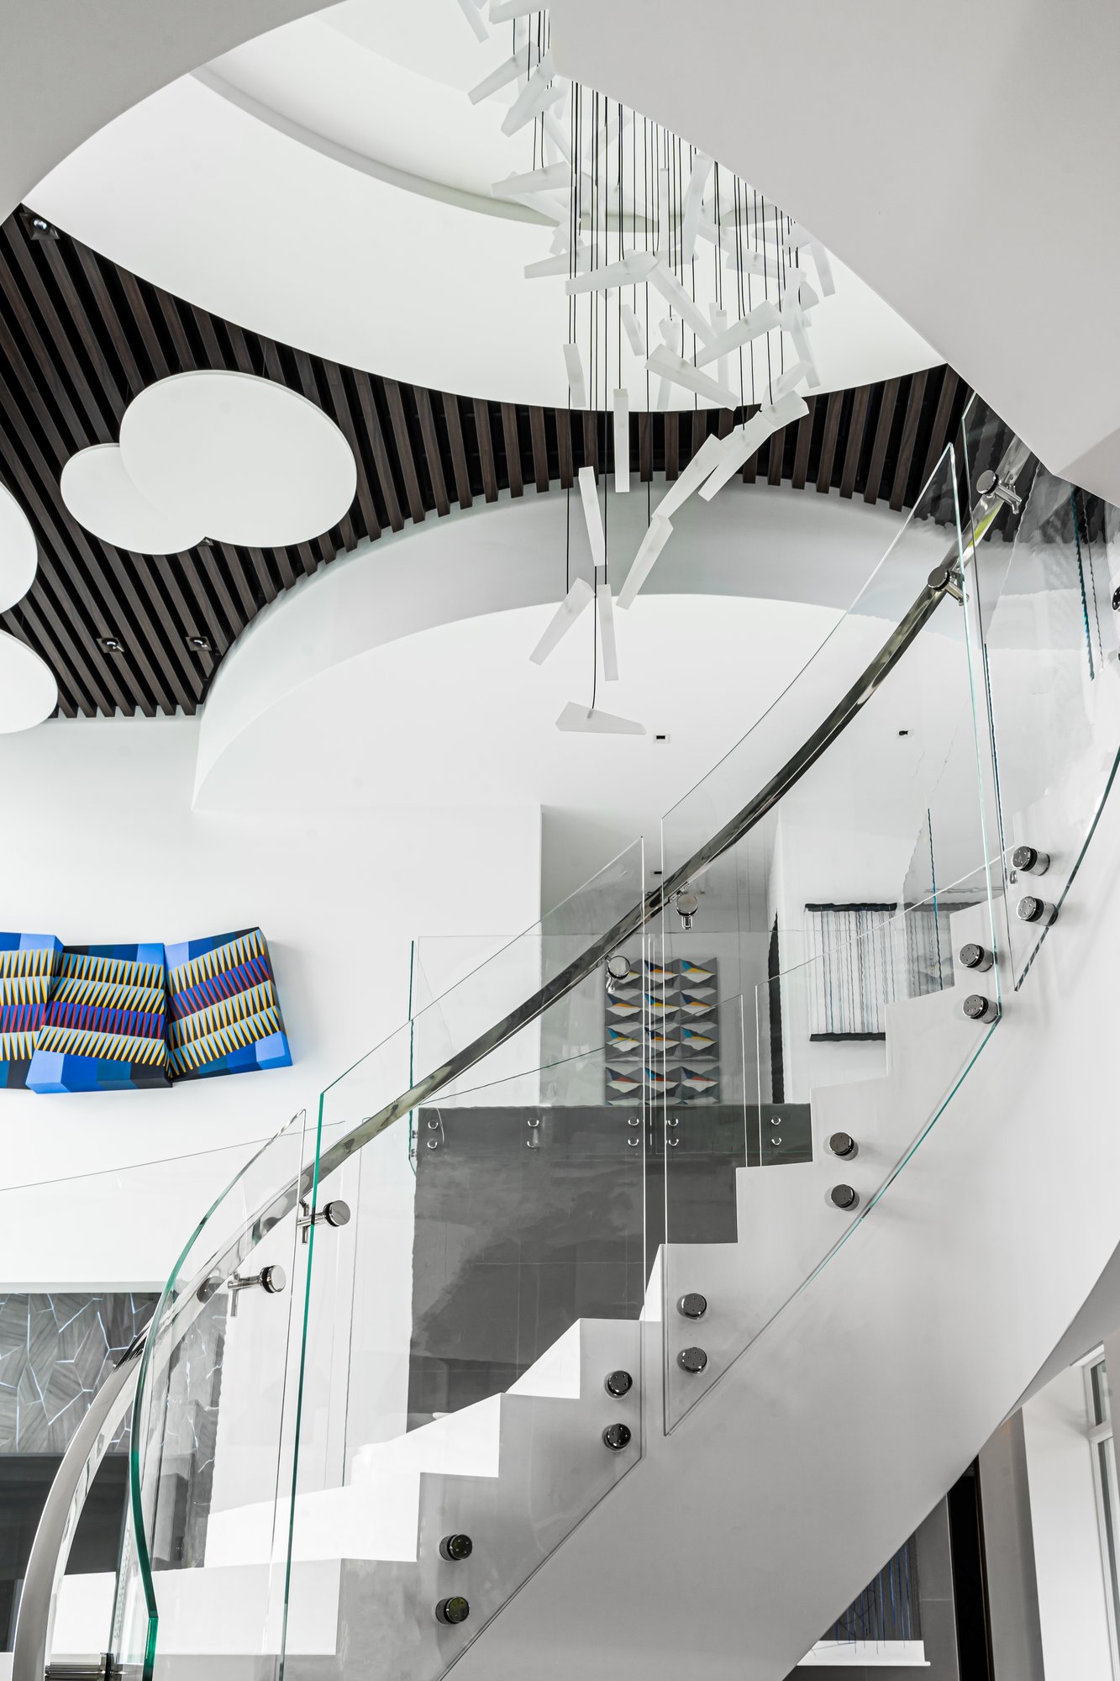
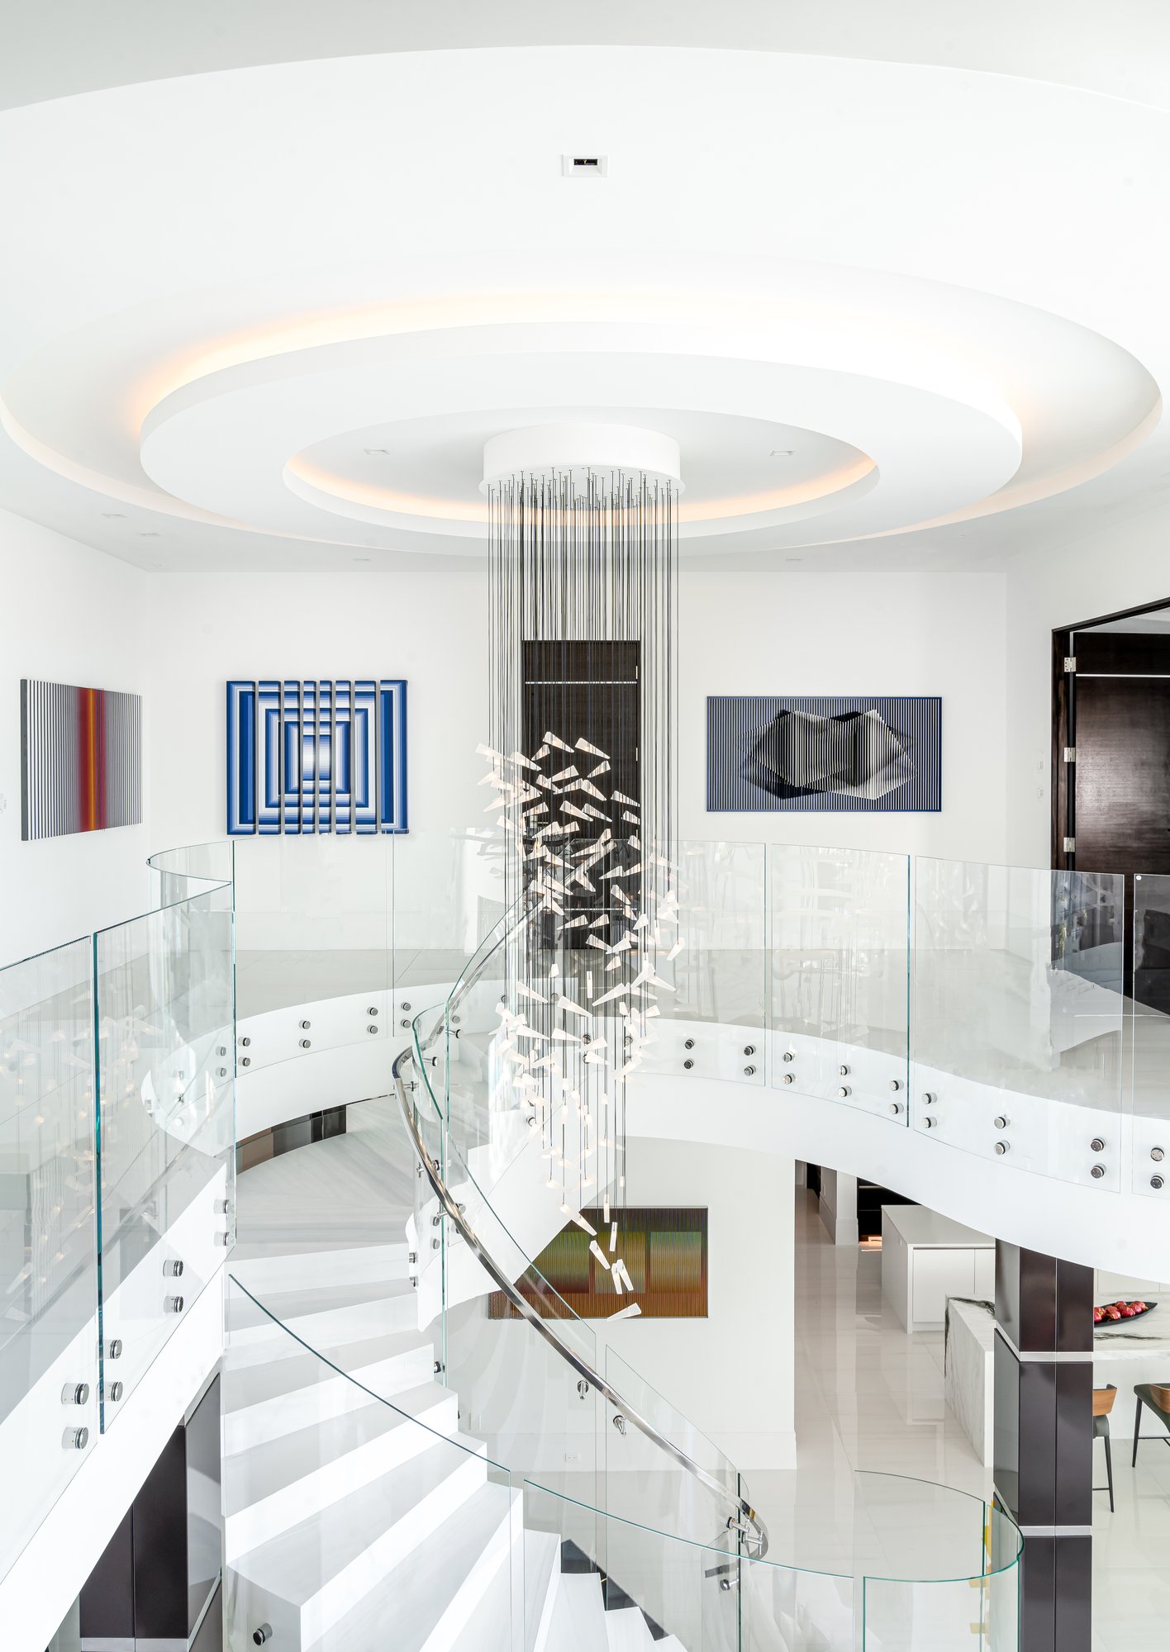
In total, 32 panels were made, curved for the sweeping stair, landing and voids and flat where the balustrade runs straight. Each panel is shaped to its exact position, and their heights rise with the stair, so the glass reads as one continuous, flowing line from the first step to the upper level.
Precision matters most in the fixings. Every panel is drilled with 8 holes, 256 across the staircase, and each one has to line up with its fitting while the glass curves and climbs. Drilling and bending tempered (toughened) glass to that tolerance takes careful setting out, which is why the on-site measurements and 3D model were so important.
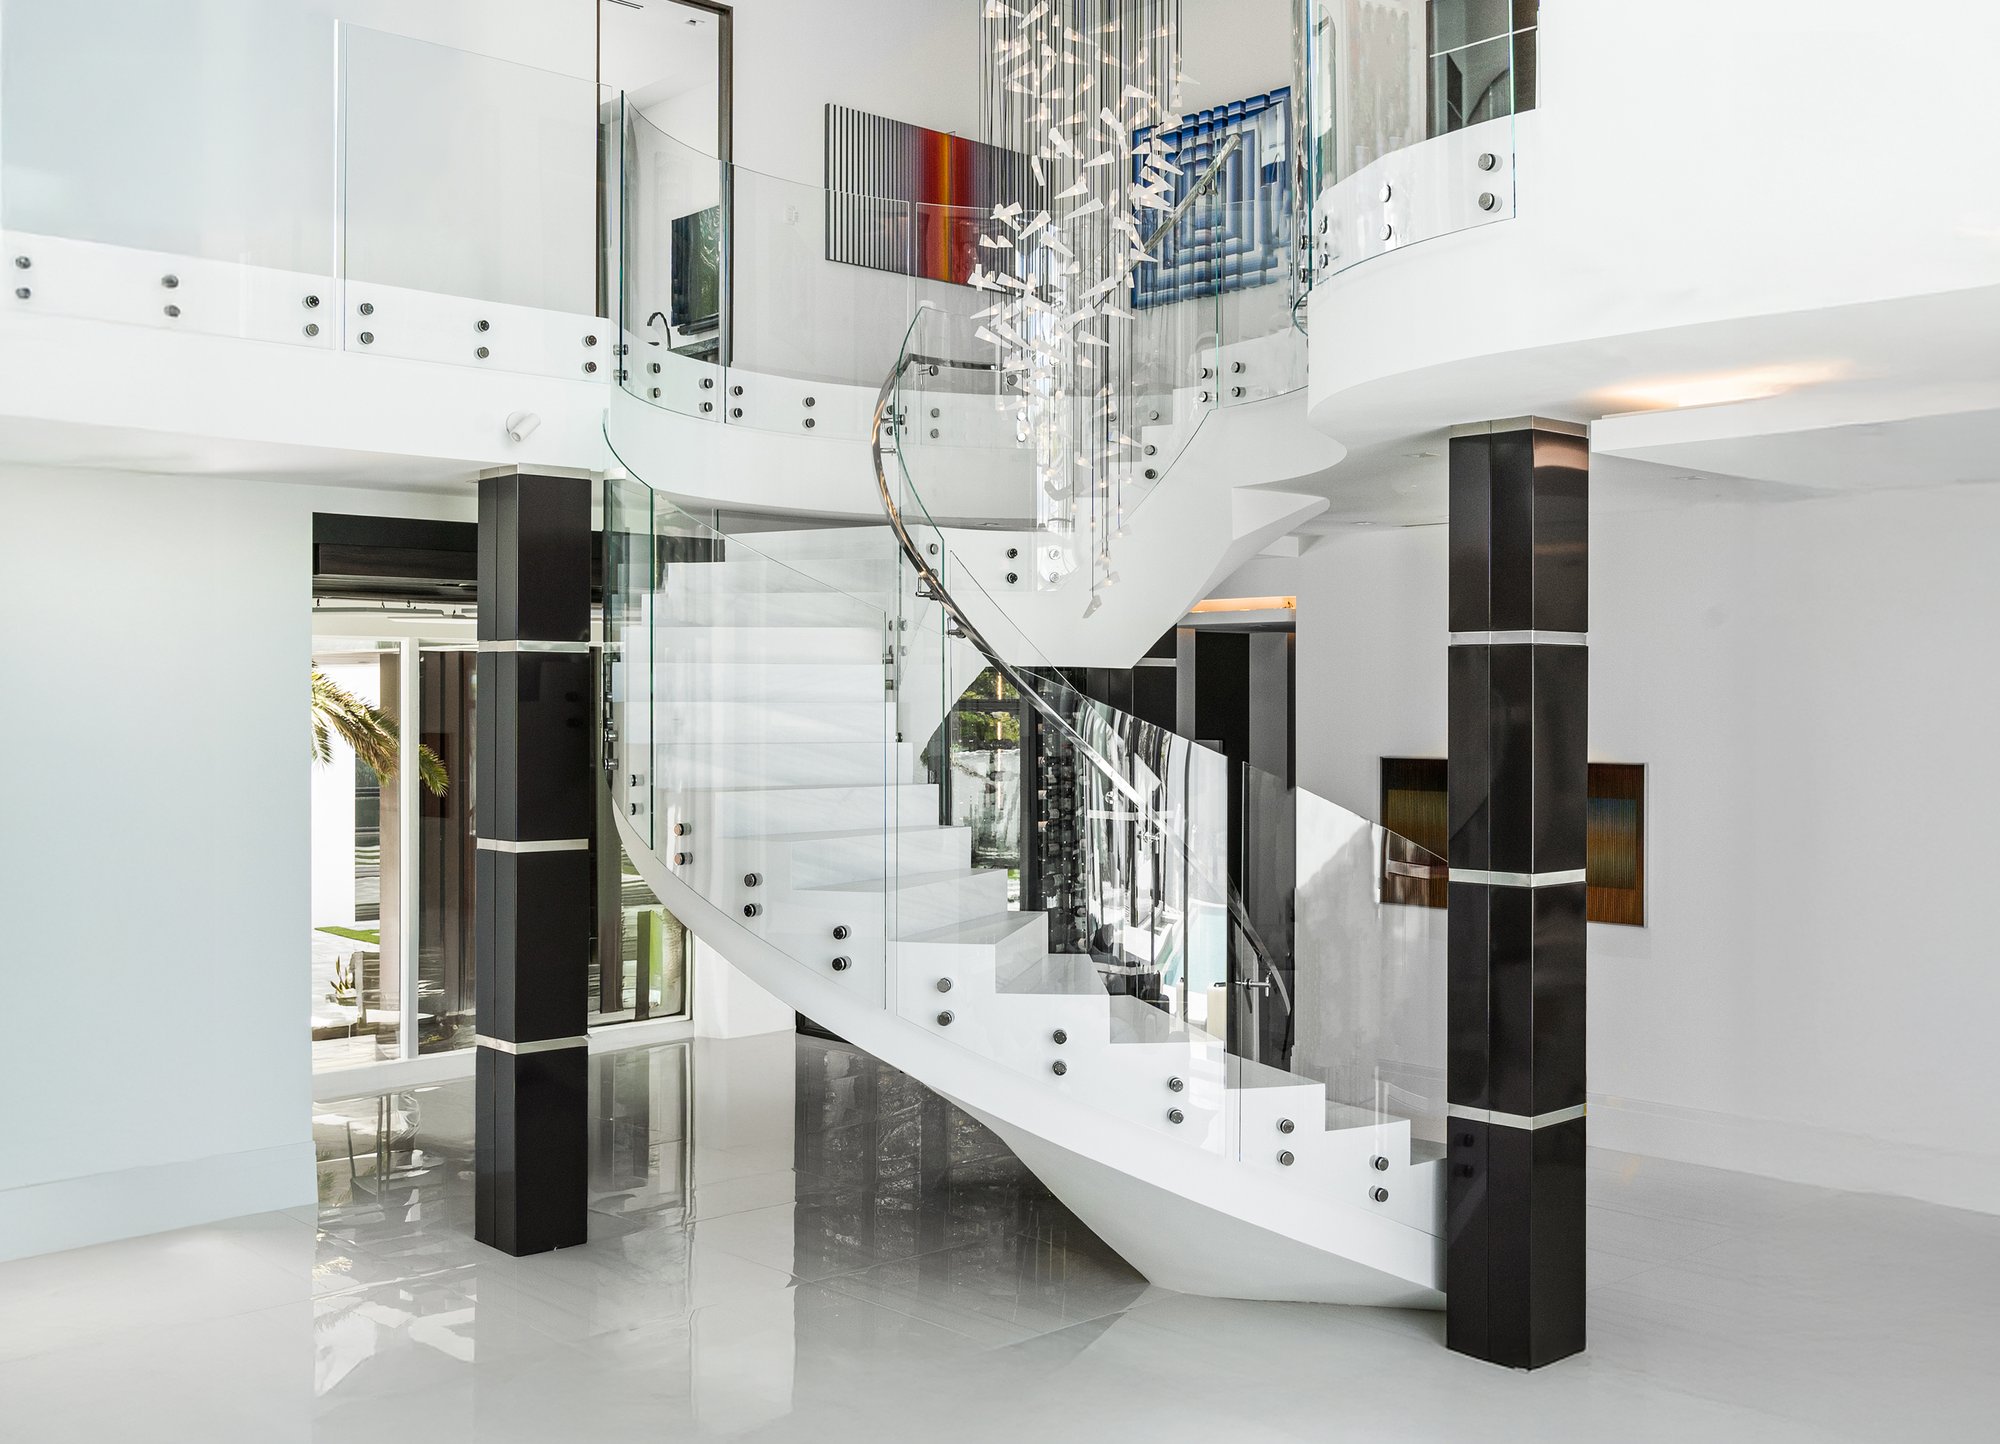
½" TemperShield® tempered (toughened) glass in low iron, was chosen for its exceptional clarity. It stays bright and colorless through the face and along the edge, so the white stair, the artwork and the lake views are seen as they are, without a green tint. Every edge is polished for a refined finish.
Digitised on site, modelled in 3D
Curved glass is only as good as the measurements behind it, so Glasshape digitised the staircase on site and built a 3D as-built CAD model from the data. The glass was designed against what was actually installed, not against plans.
The model did three jobs for MYShower Door:
- Show their customer. Glasshape rendered the staircase and glass in 3D, and published an interactive walkthrough, so the client and the homeowner could see the glass in the space before it was made.
- Build their shop drawings. MYShower Door used the model directly to produce their own shop drawings.
- Drive our production. The same model sets the radii, girths and hole positions in the schedule above.
The finished stair is a showcase for custom bent glass as a design feature in its own right. It also reflects the expertise and close design coordination that made every curve, panel and fixing come together.
MYShower Door
TemperShield®
Venjhamin Reyes
Planning curved glass for a staircase or balustrade? Contact the Glasshape team to talk through your project.